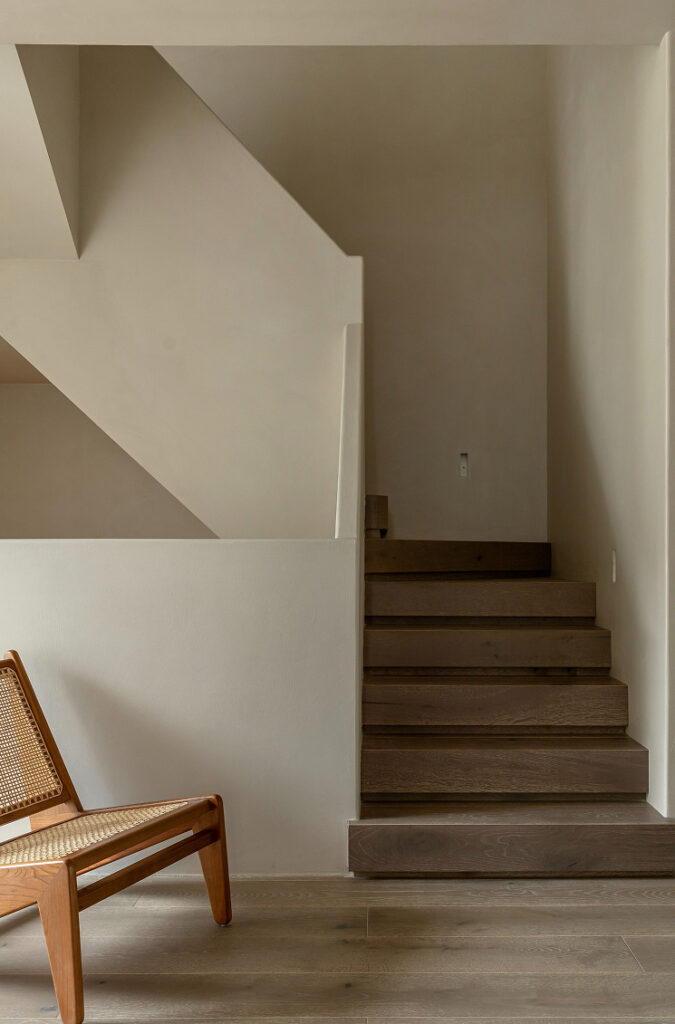
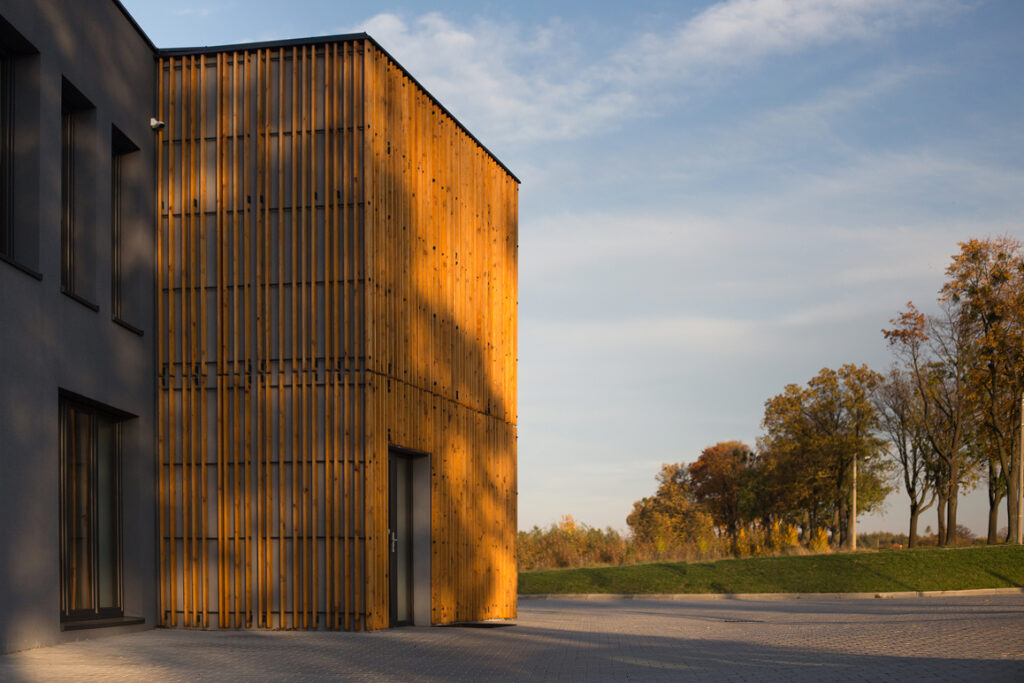
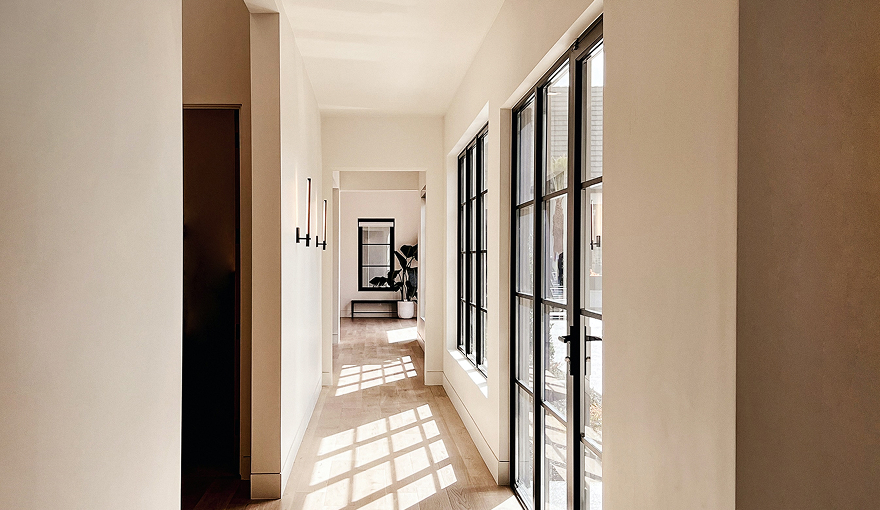
Modernist simplicity. That is the most characteristic thing about the Frank Lloyd Wright Residence; a design by Caan Architects. You will find this appealing project in the Leopold-II avenue between Oostduinkerke-bad and the village. It is very centrally located, just opposite the charming tennis club. It contains 6 apartments and 2 exclusive penthouses.
That idea also guided this project. After completion, large blocks of greenery are reapplied. Unlike our typical projects in the dunes, these will be evergreen shrubs and trees. The building will be surrounded and embraced by nature.
Specification
There are 2 penthouses of 69 m² and 93 m² respectively. They can be combined into 1 penthouse of no less than 162 m². A refined modernist look with a sober and simple palette of materials.
All apartments vary in size between 81 m² and 95 m². The combination of flat facade edges, the staggered brick piers and the more massive walls on the sides provide a sober variation in the facade.