A

DBLogistics

Warehouse

Warszawa

Poland

2022

230

DBLogistics

AUF Studio / Budex

Concept

Modernist simplicity embraced by nature

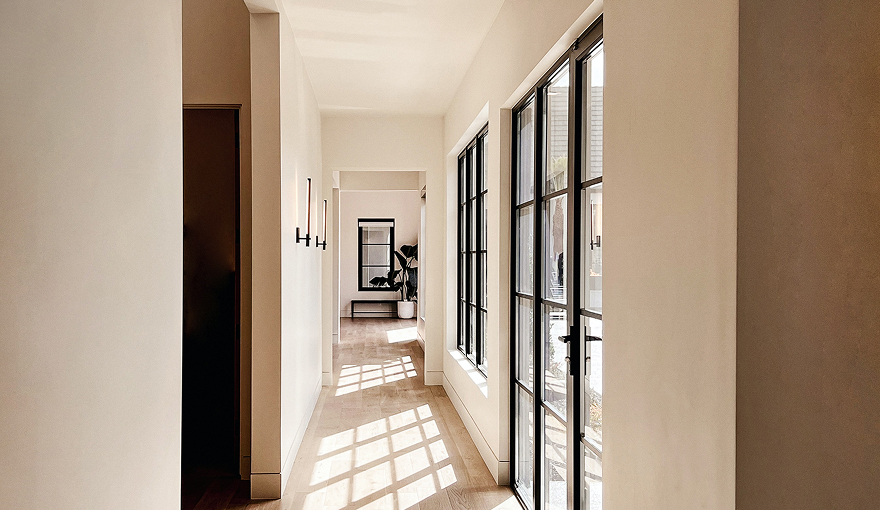
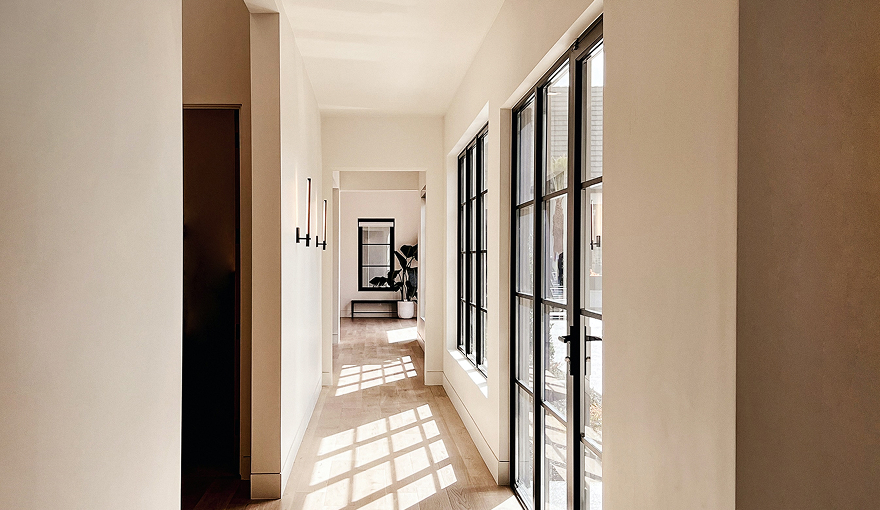
Modernist simplicity. That is the most characteristic thing about the Frank Lloyd Wright Residence; a design by Caan Architects. You will find this appealing project in the Leopold-II avenue between Oostduinkerke-bad and the village. It is very centrally located, just opposite the charming tennis club. It contains 6 apartments and 2 exclusive penthouses.

That idea also guided this project. After completion, large blocks of greenery are reapplied. Unlike our typical projects in the dunes, these will be evergreen shrubs and trees. The building will be surrounded and embraced by nature.

Specification

There are 2 penthouses of 69 m² and 93 m² respectively. They can be combined into 1 penthouse of no less than 162 m². A refined modernist look with a sober and simple palette of materials.

All apartments vary in size between 81 m² and 95 m². The combination of flat facade edges, the staggered brick piers and the more massive walls on the sides provide a sober variation in the facade.

A good building is not
one that hurts the
landscape

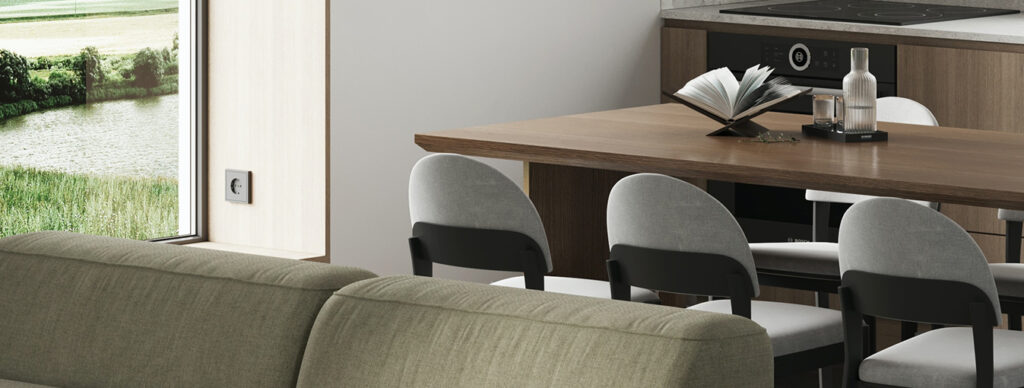
A truly unique U-shaped kitchen designed to be both visually pleasing and functional. Featuring a central island and a separate unit for the refrigerator, this kitchen is made of Nettfront painted MDF, with classic-style mouldings, cornices, and handles.

The Egger worktop and splashback not only offers an impeccable appearance but are also extremely resistant to abrasion, impact, and scratches, ensuring long-lasting durability.
Materials

Wood

Glass

Concrete

John Mercer CTO DBLogistics
From the initial consultation to the final walkthrough, AUF Studio impressed us with their professionalism and creativity. Their ability to listen to our needs and translate them into a functional

Let's create something
extraordinary

Wysyłając formularz wyrażasz zgodę na przetwarzanie danych osobowych.